

 Listed by MLSlistings Inc. / Listed By: Mainor "Omar" Ruano, Coldwell Banker Realty - Contact: 408-218-0792
 1481 Morning Star Drive Morgan Hill, CA 95037
Active (0 Days)
$2,049,000 (USD)
OPEN HOUSE TIMES
-
OPENThu, Sep 245:00 pm - 7:00 pm

Description
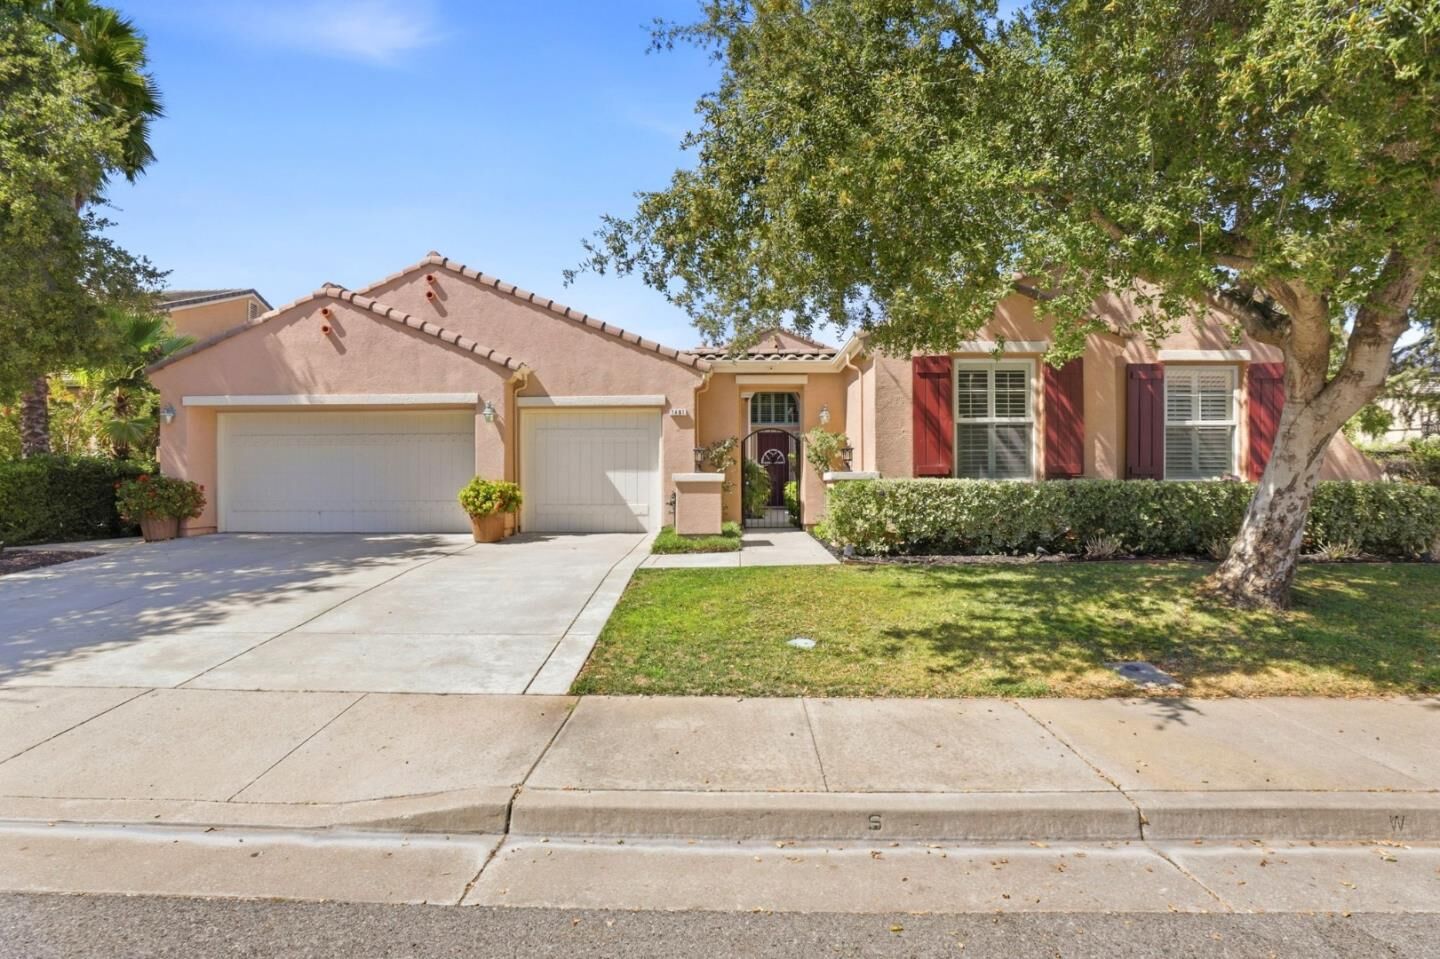
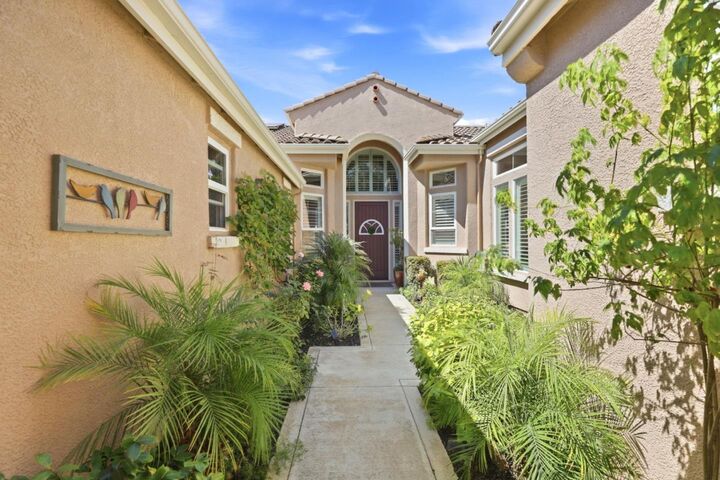
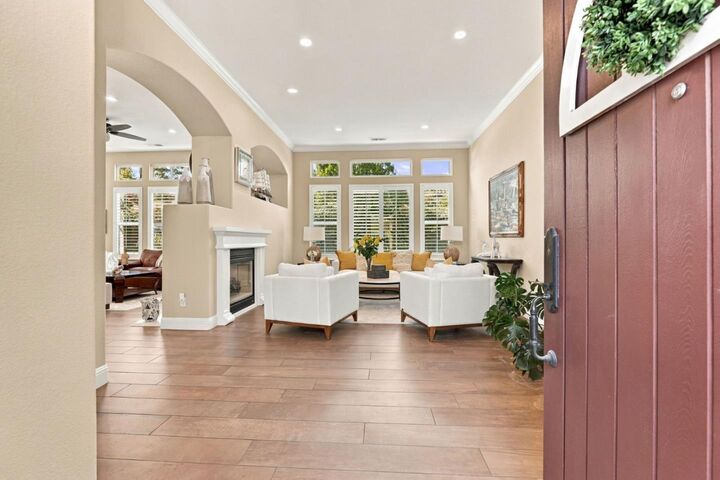
Beautifully updated single-story home in Morgan Hill's desirable Coyote Estates. Offering 4 bedrooms, 3.5 baths, a private office that can serve as a 5th bedroom. Approx. 2,798 sq. ft. on a generous 10,300+ sq. ft. lot, this home blends space, style, & functionality. The light-filled open floor plan features high ceilings, plantation shutters, luxurious tile floors in the common areas, rich wood flooring in the bedrooms, & multiple living & entertaining spaces. At the heart of the home is an impressive remodeled kitchen with crisp white cabinetry, quartz countertops and backsplash, stainless steel appliances including dual dishwashers, an oversized center island w/ breakfast bar seating, wine refrigerator, & abundant storage. The kitchen flows seamlessly into the casual dining area & spacious family room with fireplace. Fresh interior/exterior paint adds a move-in-ready finish. Owned solar panels with Tesla Powerwall provide energy efficiency and backup storage. Large rectangular concrete slab for potential boat/RV storage. Enjoy the sought-after Coyote Estates lifestyle with community tennis & pickleball courts, 2 neighborhood parks with children's playgrounds, & half basketball court. All just minutes from shopping, dining, Coyote Creek Trail, recreation, & easy access to 101!
MLS #:
ML82062120
ML82062120
Lot Size
10,328 SQFT
10,328 SQFT
Type
Single-Family Home
Single-Family Home
Year Built
2006
2006
School District
480
480
County
Santa Clara County
Santa Clara County
Listed By
Mainor "Omar" Ruano, DRE #01436163 CA, Coldwell Banker Realty, Contact: 408-218-0792
Source
MLSlistings Inc.
Last checked Sep 22 2026 at 4:06 AM GMT+0000
MLSlistings Inc.
Last checked Sep 22 2026 at 4:06 AM GMT+0000
Bathroom Details
- Full Bathrooms: 3
- Half Bathroom: 1
Interior Features
- Washer / Dryer
- Inside
Kitchen
- Garbage Disposal
- Microwave
- Dishwasher
- Oven Range - Electric
- Countertop - Granite
- Cooktop - Electric
- Island
- Exhaust Fan
- Hood Over Range
- Oven - Double
- Wine Refrigerator
- Refrigerator
Subdivision
- Coyote Ranch Hoa
Property Features
- Fenced
- Playground
- Back Yard
- Game Court (Outdoor)
- Bbq Area
- Tennis Court / Facility
- Sprinklers - Auto
- Storage Shed / Structure
- Fireplace: Gas Burning
- Foundation: Concrete Slab
Heating and Cooling
- Central Forced Air - Gas
- Central Ac
Homeowners Association Information
- Dues: $109/MONTHLY
Flooring
- Tile
Exterior Features
- Roof: Composition
Utility Information
- Utilities: Water - Public, Public Utilities
- Sewer: Sewer - Public
- Energy: Double Pane Windows, Solar Power
School Information
- Elementary School: Nordstrom Elementary
- Middle School: Martin Murphy Middle
- High School: Ann Sobrato High
Garage
- Attached Garage
Stories
- 1
Living Area
- 2,798 sqft
Additional Information: San Jose | 408-218-0792
Location
Estimated Monthly Mortgage Payment
*Based on Fixed Interest Rate withe a 30 year term, principal and interest only
Listing price
Down payment
%
Interest rate
%Mortgage calculator estimates are provided by Coldwell Banker Real Estate LLC and are intended for information use only. Your payments may be higher or lower and all loans are subject to credit approval.
Disclaimer: The data relating to real estate for sale on this website comes in part from the Broker Listing Exchange program of the MLSListings Inc.TM MLS system. Real estate listings held by brokerage firms other than the broker who owns this website are marked with the Internet Data Exchange icon and detailed information about them includes the names of the listing brokers and listing agents. Listing data updated every 30 minutes.
Properties with the icon(s) are courtesy of the MLSListings Inc.
Listing Data Copyright 2026 MLSListings Inc. All rights reserved. Information Deemed Reliable But Not Guaranteed.
Properties with the
 icon(s) are courtesy of the MLSListings Inc.
 Listing Data Copyright 2026 MLSListings Inc. All rights reserved. Information Deemed Reliable But Not Guaranteed.
